
 Listing Courtesy of: NORTHEAST FLORIDA / Listed By: Lisa Pruitt, Coldwell Banker Vanguard
 8053 Guild Way Jacksonville, FL 32222
Active (109 Days)
$485,000 (USD)

Description
MLS #:
2145901
2145901
Lot Size
6,534 SQFT
6,534 SQFT
Type
Single-Family Home
Single-Family Home
Year Built
2022
2022
Style
Other
Other
Views
Trees/Woods
Trees/Woods
County
Duval County
Duval County
Listed By
Lisa Pruitt, Coldwell Banker Vanguard
Source
NORTHEAST FLORIDA
Last checked Sep 4 2026 at 11:46 AM GMT+0000
NORTHEAST FLORIDA
Last checked Sep 4 2026 at 11:46 AM GMT+0000
Bathroom Details
- Full Bathrooms: 3
Interior Features
- Appliance: Electric Water Heater
- Appliance: Microwave
- Appliance: Dishwasher
- Appliance: Refrigerator
- Pantry
- Entrance Foyer
- Primary Bathroom -Tub With Separate Shower
- Walk-In Closet(s)
- Appliance: Disposal
- Appliance: Ice Maker
- Laundry: Electric Dryer Hookup
- Laundry: Washer Hookup
- Eat-In Kitchen
- Appliance: Freezer
- Appliance: Electric Oven
- Ceiling Fan(s)
- Laundry: Lower Level
- Appliance: Double Oven
Subdivision
- Meadows At Oakleaf
Lot Information
- Wooded
- Dead End Street
- Cul-De-Sac
- Sprinklers In Front
- Sprinklers In Rear
Property Features
- Fireplace: Electric
Heating and Cooling
- Central
- Central Air
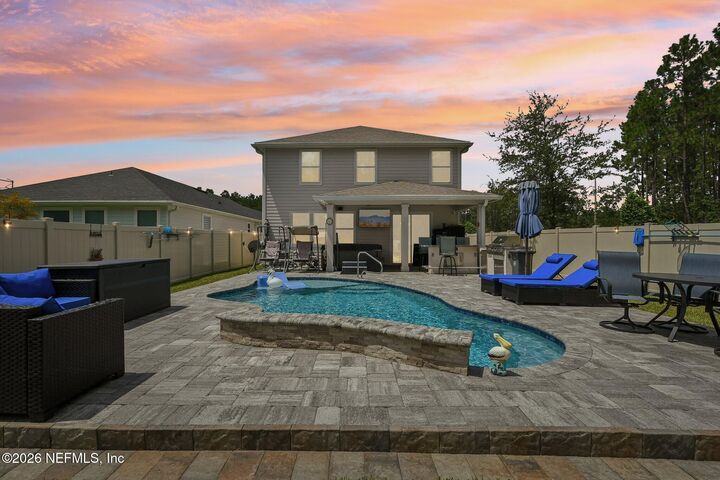
Pool Information
- Salt Water
- In Ground
Homeowners Association Information
- Dues: $180/Quarterly
Flooring
- Vinyl
- Carpet
Exterior Features
- Fiber Cement
- Roof: Shingle
Utility Information
- Utilities: Cable Available, Water Connected, Electricity Connected
School Information
- Elementary School: Enterprise
- Middle School: Charger Academy
- High School: Westside High School
Parking
- Garage Door Opener
- Garage
Stories
- 2
Living Area
- 2,393 sqft
Listing Price History
Date
Event
Price
% Change
$ (+/-)
Aug 13, 2026
Price Changed
$485,000
-1%
-$4,900
Jul 30, 2026
Price Changed
$489,900
-1%
-$5,100
Jul 20, 2026
Price Changed
$495,000
0%
-$1,900
Jun 26, 2026
Price Changed
$496,900
-1%
-$3,000
May 30, 2026
Price Changed
$499,900
-3%
-$15,100
May 18, 2026
Listed
$515,000
-
-
Location
Disclaimer: Copyright 2026 Northeast FL MLS. All rights reserved. This information is deemed reliable, but not guaranteed. The information being provided is for consumers’ personal, non-commercial use and may not be used for any purpose other than to identify prospective properties consumers may be interested in purchasing. Data last updated 9/4/26 04:46



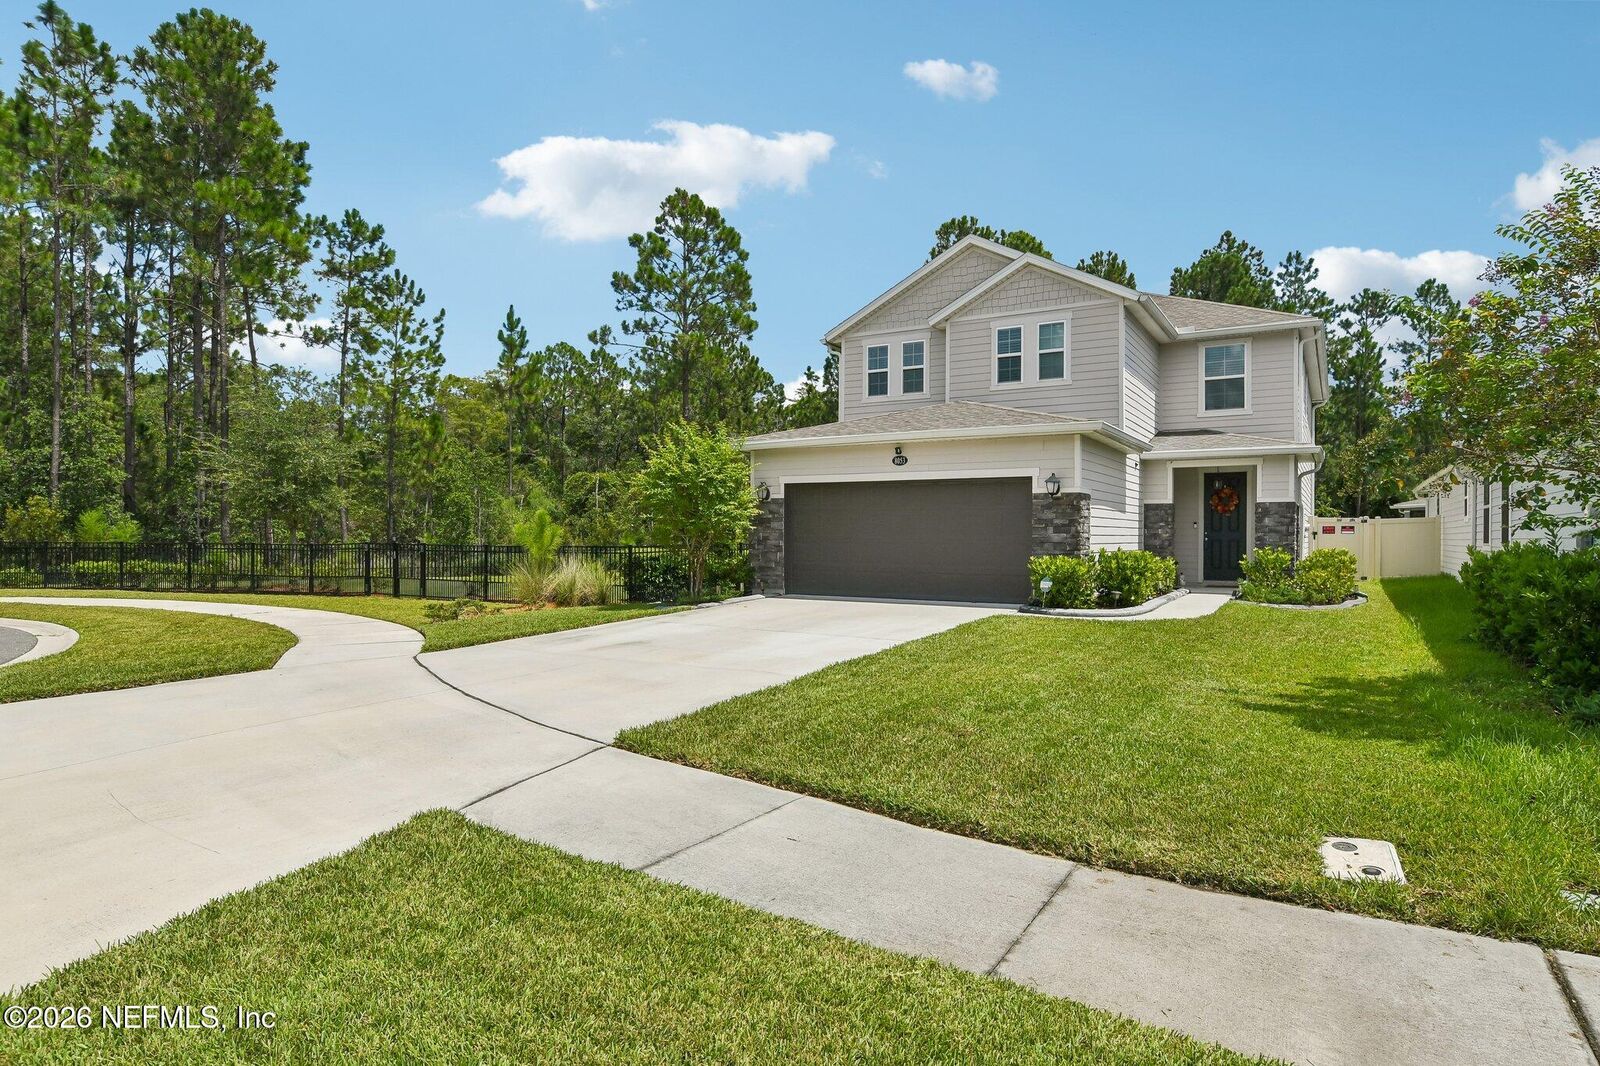
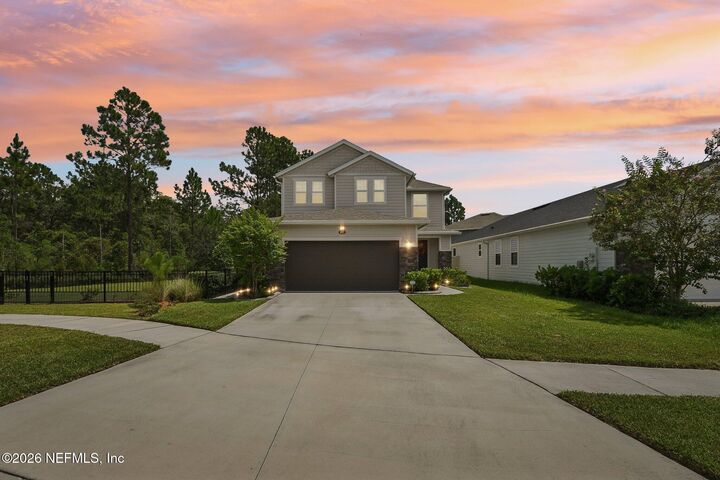
Imagine coming home to your own private backyard retreat, complete with a saltwater pool and sun shelf overlooking a peaceful preserve. Built in 2022 and tucked into a cul-de-sac, this thoughtfully designed home offers the best of newer construction with the features today's buyers are looking for- including a chef's kitchen with double ovens, 9-foot ceilings, a downstairs bedroom and full bath, and an oversized upstairs loft with surround sound. The primary suite and additional bedrooms are upstairs, while the first-floor bedroom and full bath create flexibility for guests, multigenerational living, or a private home office. Outside, the extended driveway, immaculate landscaping and private preserve setting create a backyard you'll actually want to use. If you're comparing newer 4-bedroom homes, don't miss the combination of a private saltwater pool, preserve privacy, cul-de-sac location and flexible floor plan offered here.